
A connected plan
Related framing, drywall, flooring and finishing work can be reviewed as one sequence.
Real Finish Renovations supports residential and commercial interiors through practical planning, coordinated construction and careful finishing. Choose a focused service or connect several stages under one clear scope.
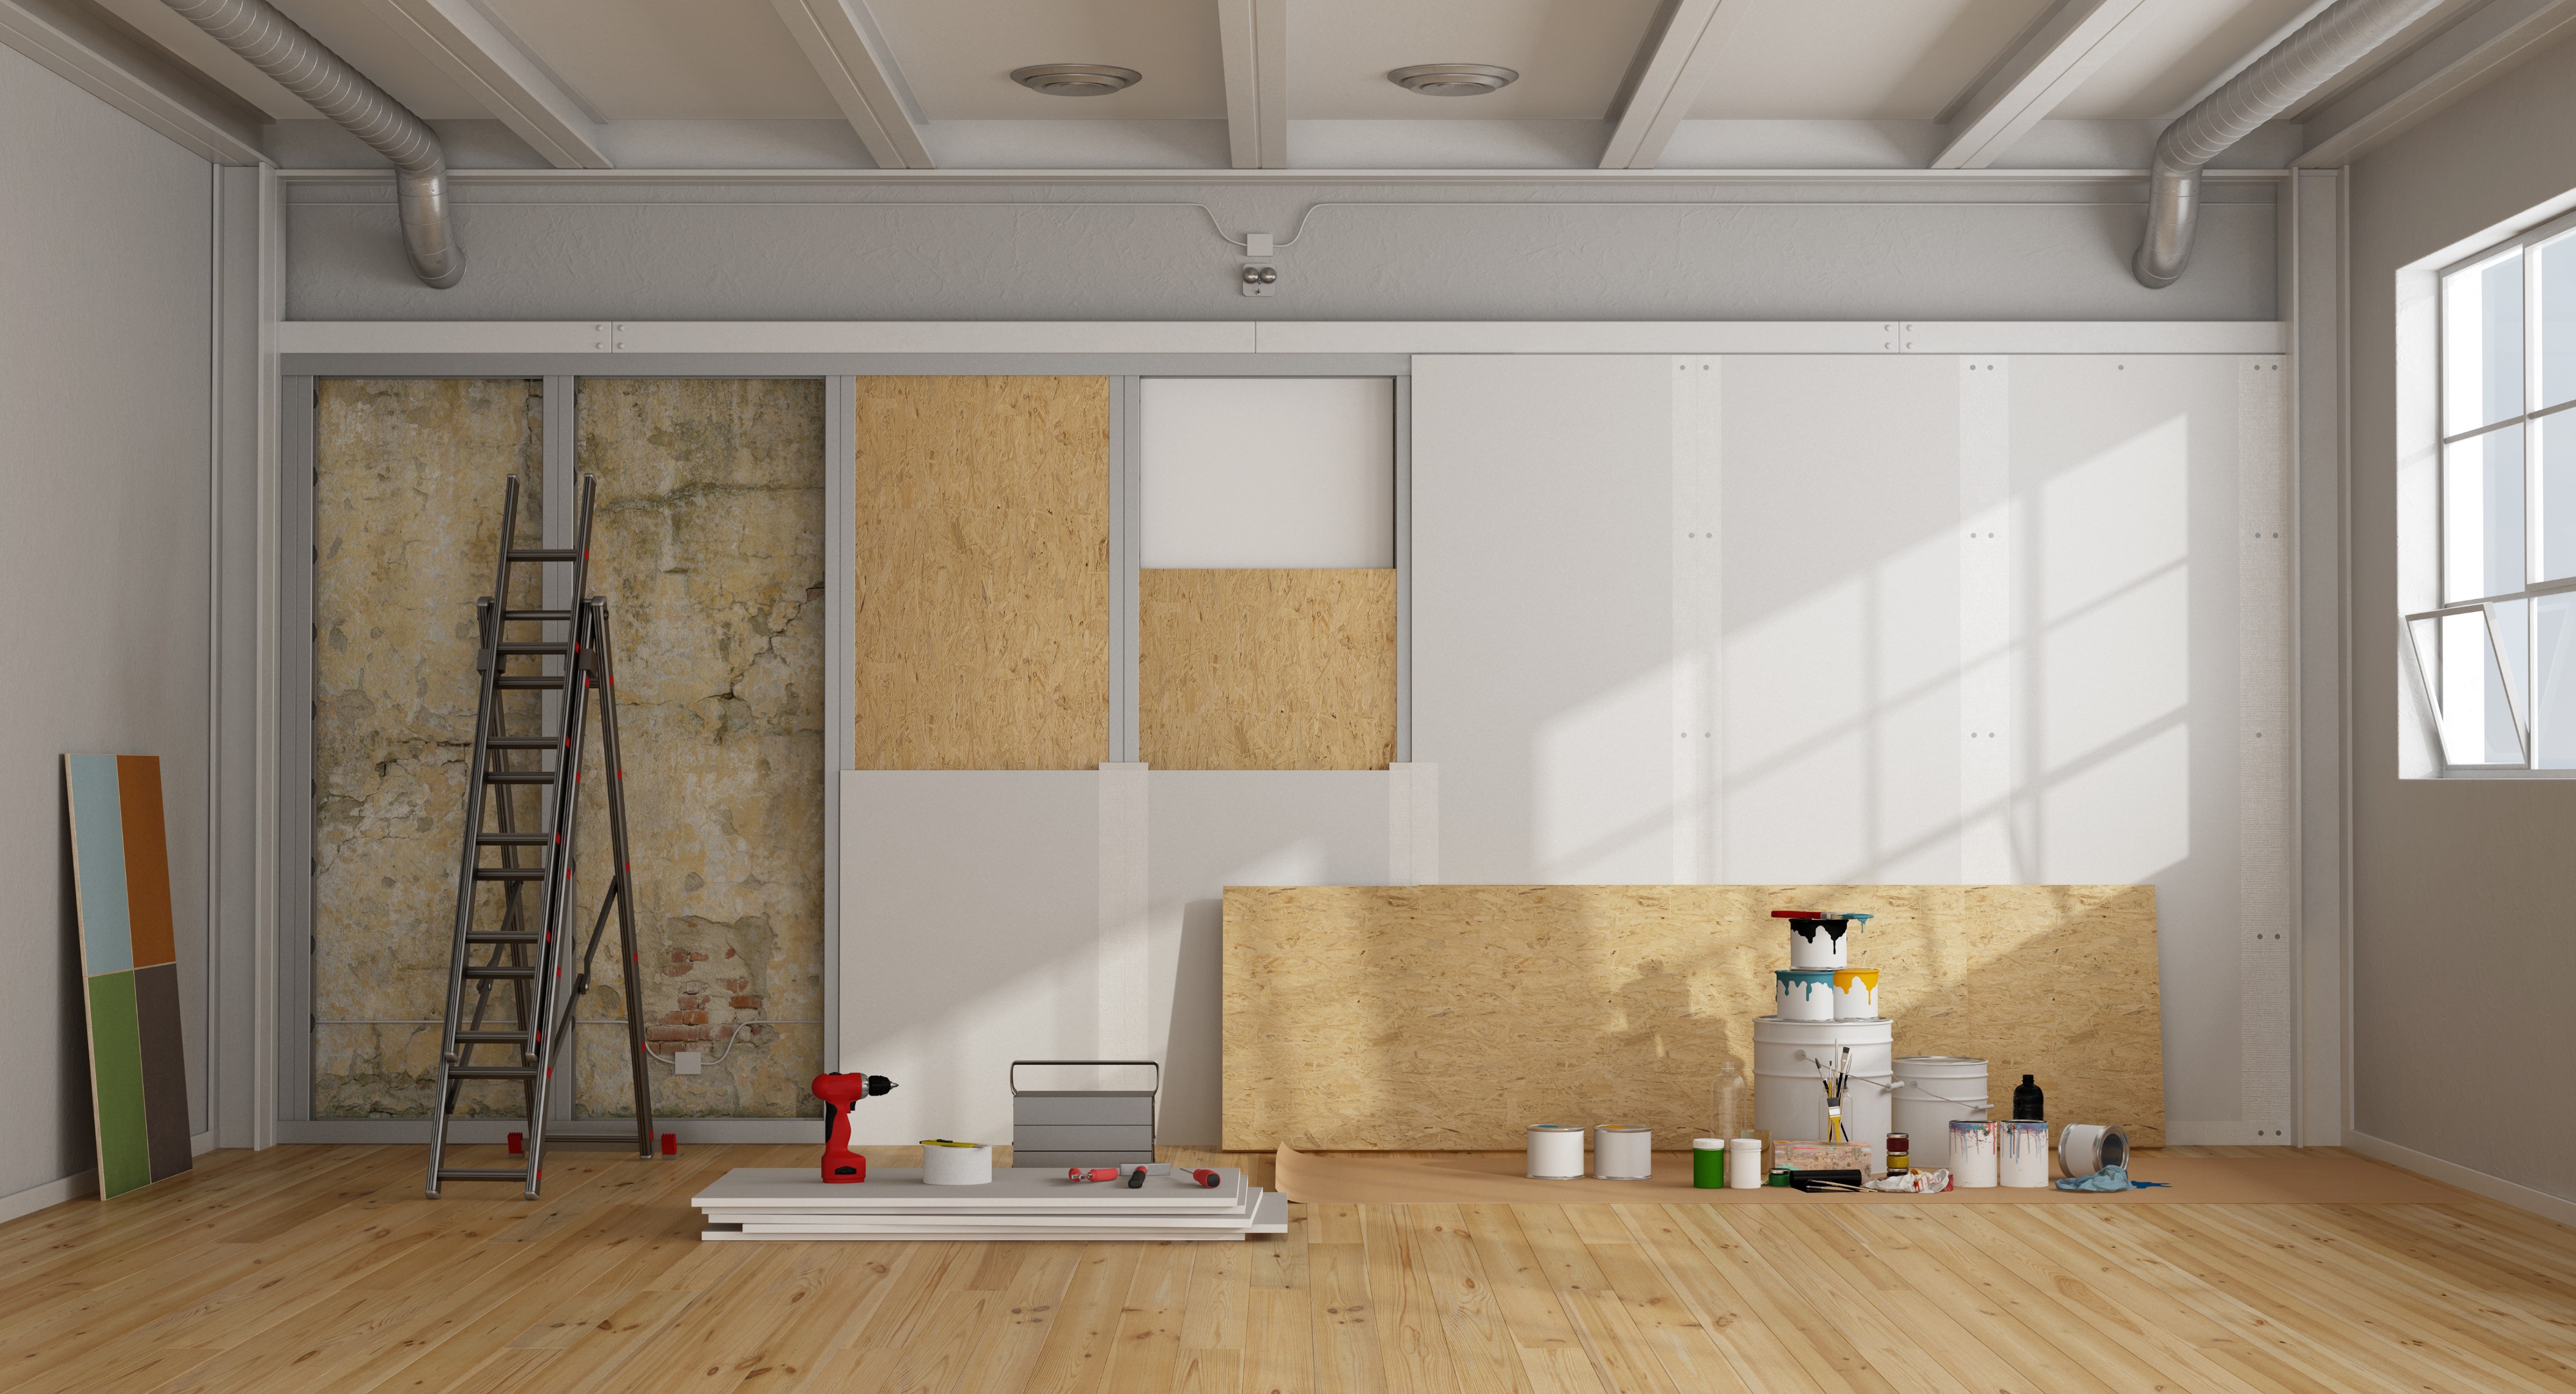
Every renovation has a different starting condition. Share the property, the problem and the finish you want to reach. Real Finish will review the work, clarify what belongs in the scope and identify where drawings, approvals or specialist trades may need to be addressed.
Connected room upgrades, repairs and finish work designed around how the home needs to function.
Interior renovation scopes considered alongside access, occupants, sequencing, durability and property requirements.
Construction and finishing planned with layout, life-safety requirements and municipal approvals in view.
Interior partitions, ceilings, board installation, repairs and preparation for the finish that follows.
Drywall finishing, ceiling work, surface preparation, primer and interior paint treated as one visible result.
Hardwood, engineered wood, luxury vinyl and laminate with removal, subfloor preparation and transitions considered.
Selective removal and debris handling planned around what must remain and what the next construction stage needs.
Bring several related stages together so decisions about structure, surfaces and finishes support the same outcome.
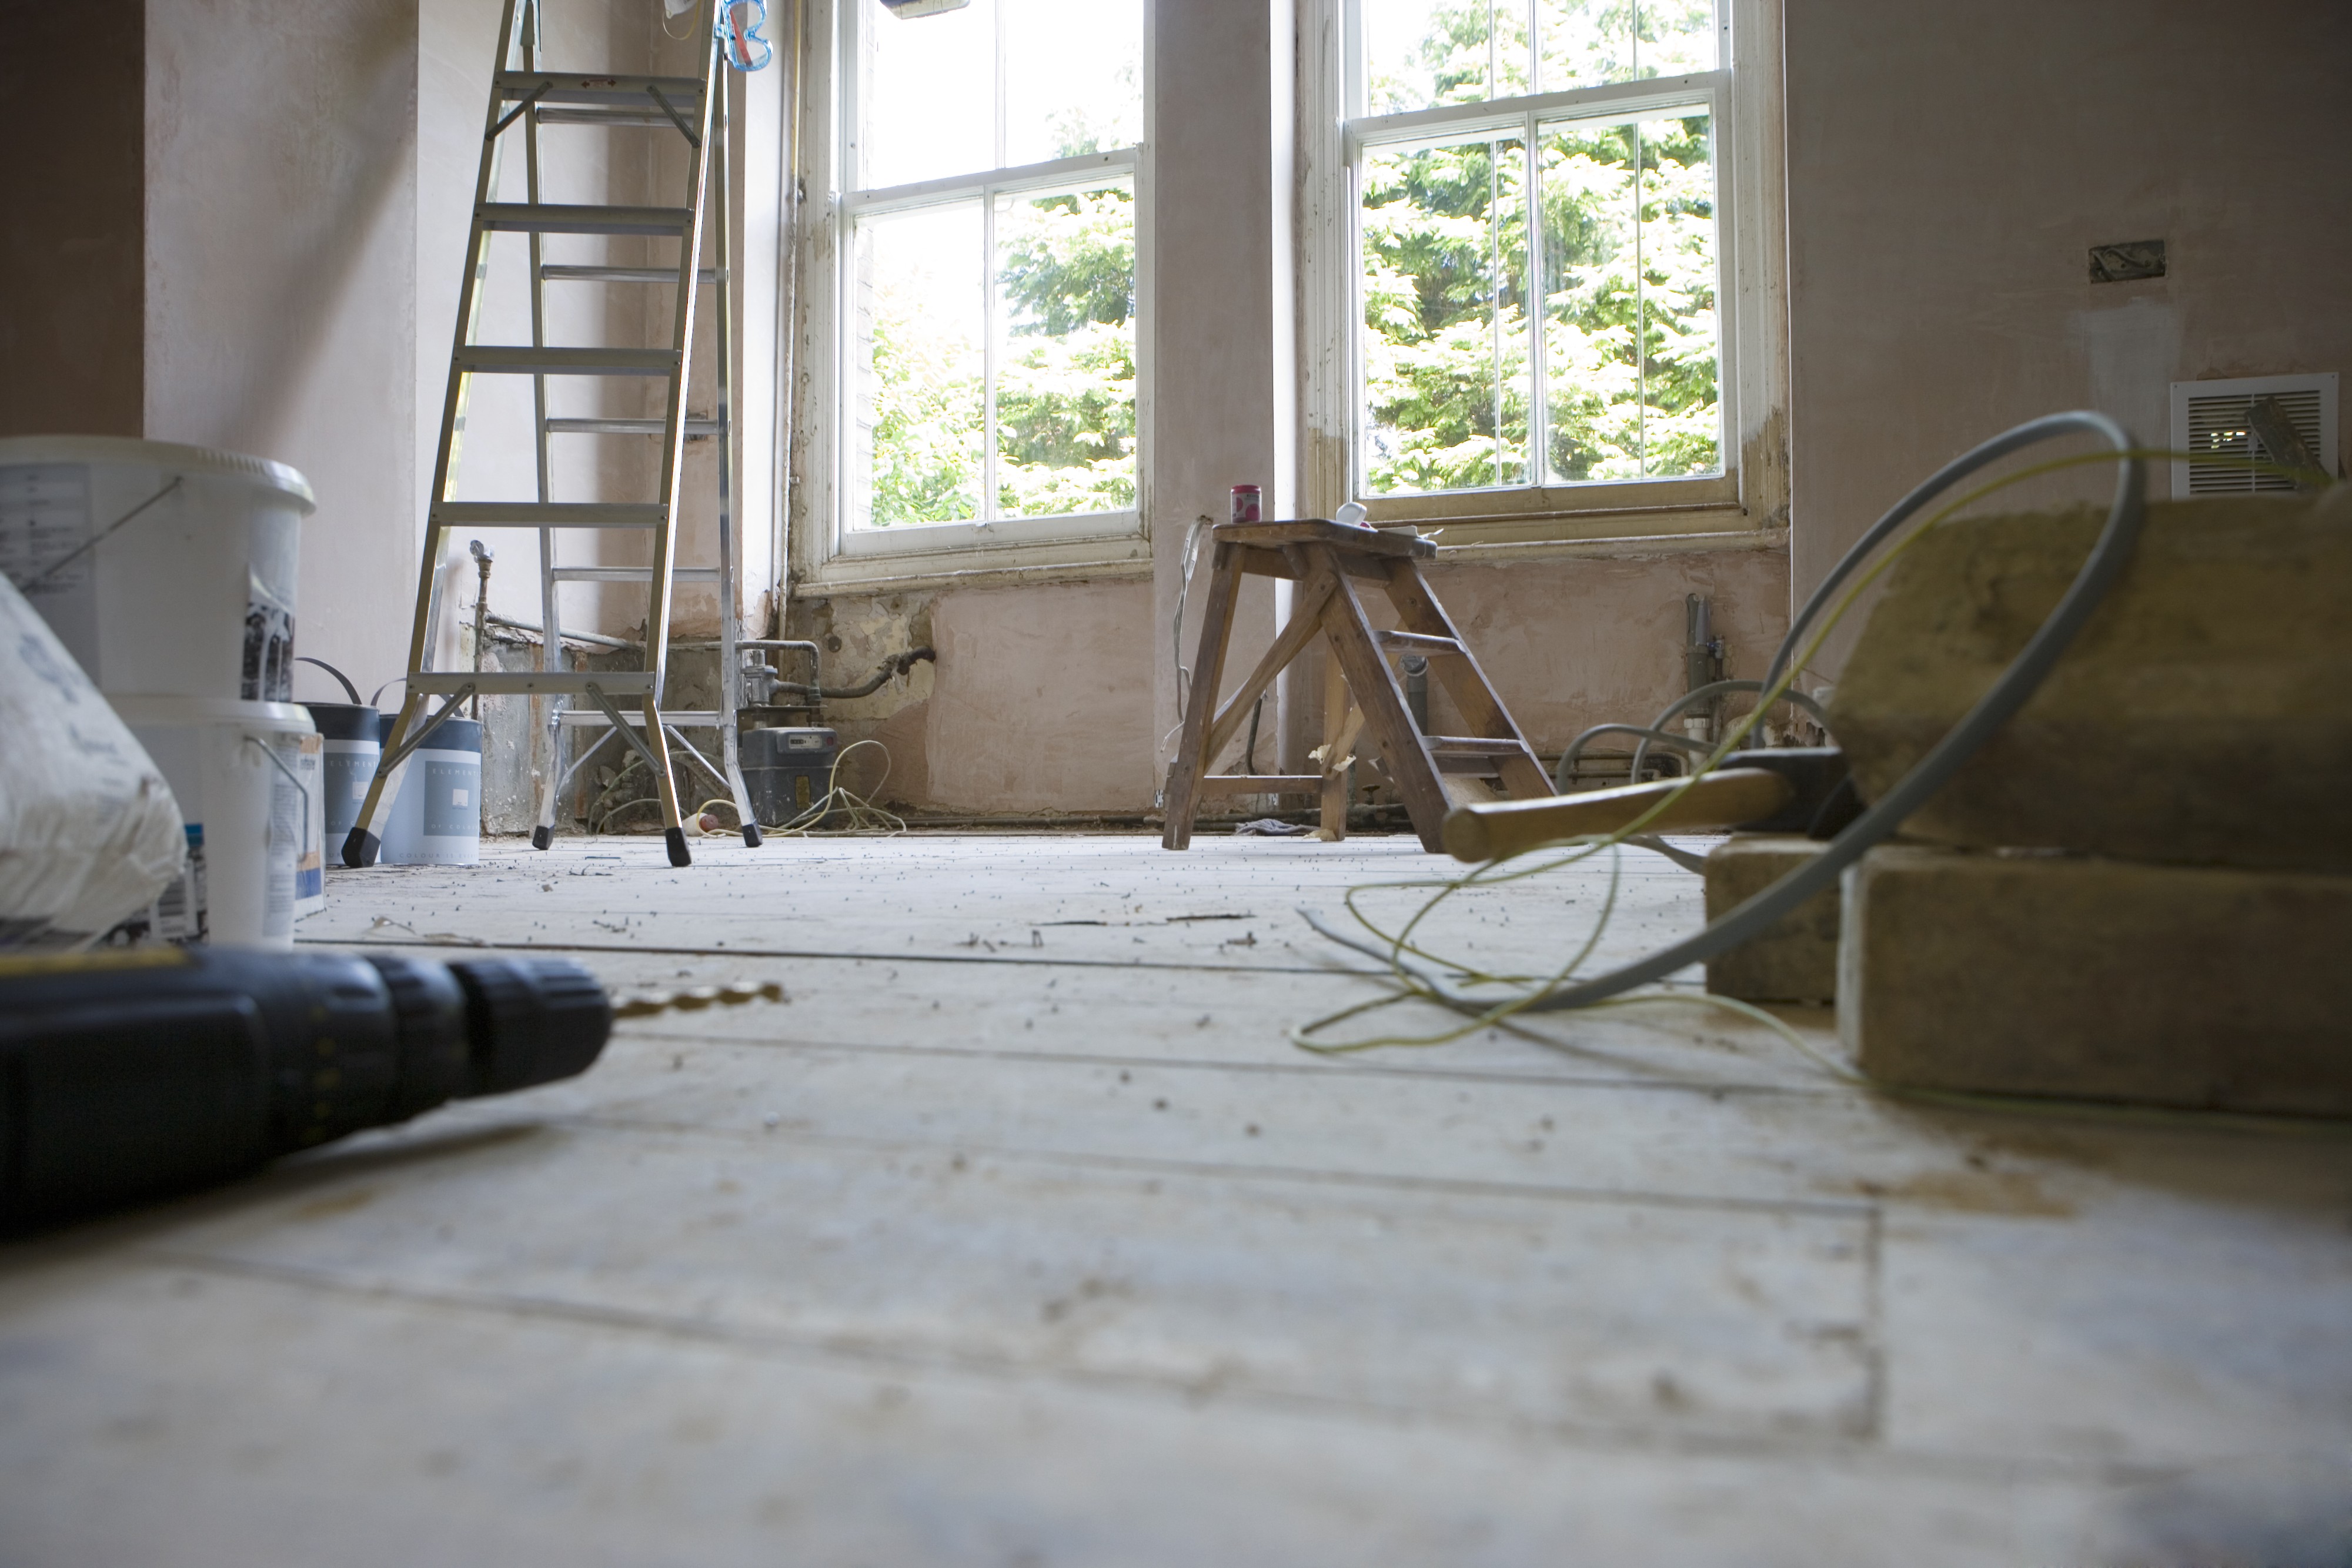
Demolition reveals conditions. Framing shapes the room. Drywall and taping determine surface quality. Flooring and paint make that underlying work visible. Treating the stages as connected reduces avoidable handoff gaps.
Public reviews repeatedly describe organized work, dependable timing and strong finishes across drywall, ceilings, flooring, painting and multi-trade renovation scopes.
Related framing, drywall, flooring and finishing work can be reviewed as one sequence.
Preparation choices are made with the final lines, surfaces and transitions in mind.
Scope, access, location and requested timing are reviewed before commitments are finalized.
Real Finish Renovations holds a 5/5 HomeStars rating from 15 customer reviews.
Start with photos, your location and the changes you have in mind. Review the conditions and define the work before construction begins.
Send the address or postal code, photos and a summary of what should change.
Look at access, removals, surfaces, services, drawings and desired finish level.
Set out key inclusions, known exclusions, sequencing and responsibilities.
Complete the agreed scope and walk through the finished details.
Every project is assessed individually. These are the details that most often shape fit, schedule and next steps.
Real Finish assesses focused room upgrades as well as broader multi-trade interior renovations. Project fit depends on scope, location and scheduling.
The proposed work, key inclusions and known exclusions should be set out before construction. Allowances or undecided selections should also be identified.
Real Finish is publicly listed in Ajax and serves Pickering, Ajax and selected GTA communities. Send the project address so availability can be confirmed.
Share the property location, property type, rooms affected, photos, desired work, known drawings and target timing.
Share a few project details and photos to begin the conversation.