
Cabinets & millwork removal
Remove selected cabinets, counters, shelving and interior millwork after affected services and retained finishes are addressed.
Good demolition is selective, controlled and informed by the next construction phase. The goal is to remove the intended materials while protecting the parts of the property that will remain.

Before work begins, identify retained surfaces, structure, active utilities, suspected hazardous materials and the route debris will take out of the property. A careful strip-out creates a safer, clearer handoff to framing, services and finishes.
Remove selected cabinets, counters, shelving and interior millwork after affected services and retained finishes are addressed.
Take out confirmed non-load-bearing walls, ceilings and board within the defined demolition area.
Remove selected floor finishes, underlayments or tile so the substrate can be assessed for the next installation.
Open or clear selected interior surfaces and fixtures around confirmed utility disconnects and the rebuild scope.
Prepare rooms for renovation after plumbing, electrical and other affected services are made safe by the appropriate trades.
Define included removal volume, hauling, disposal and the condition the next trade should receive.
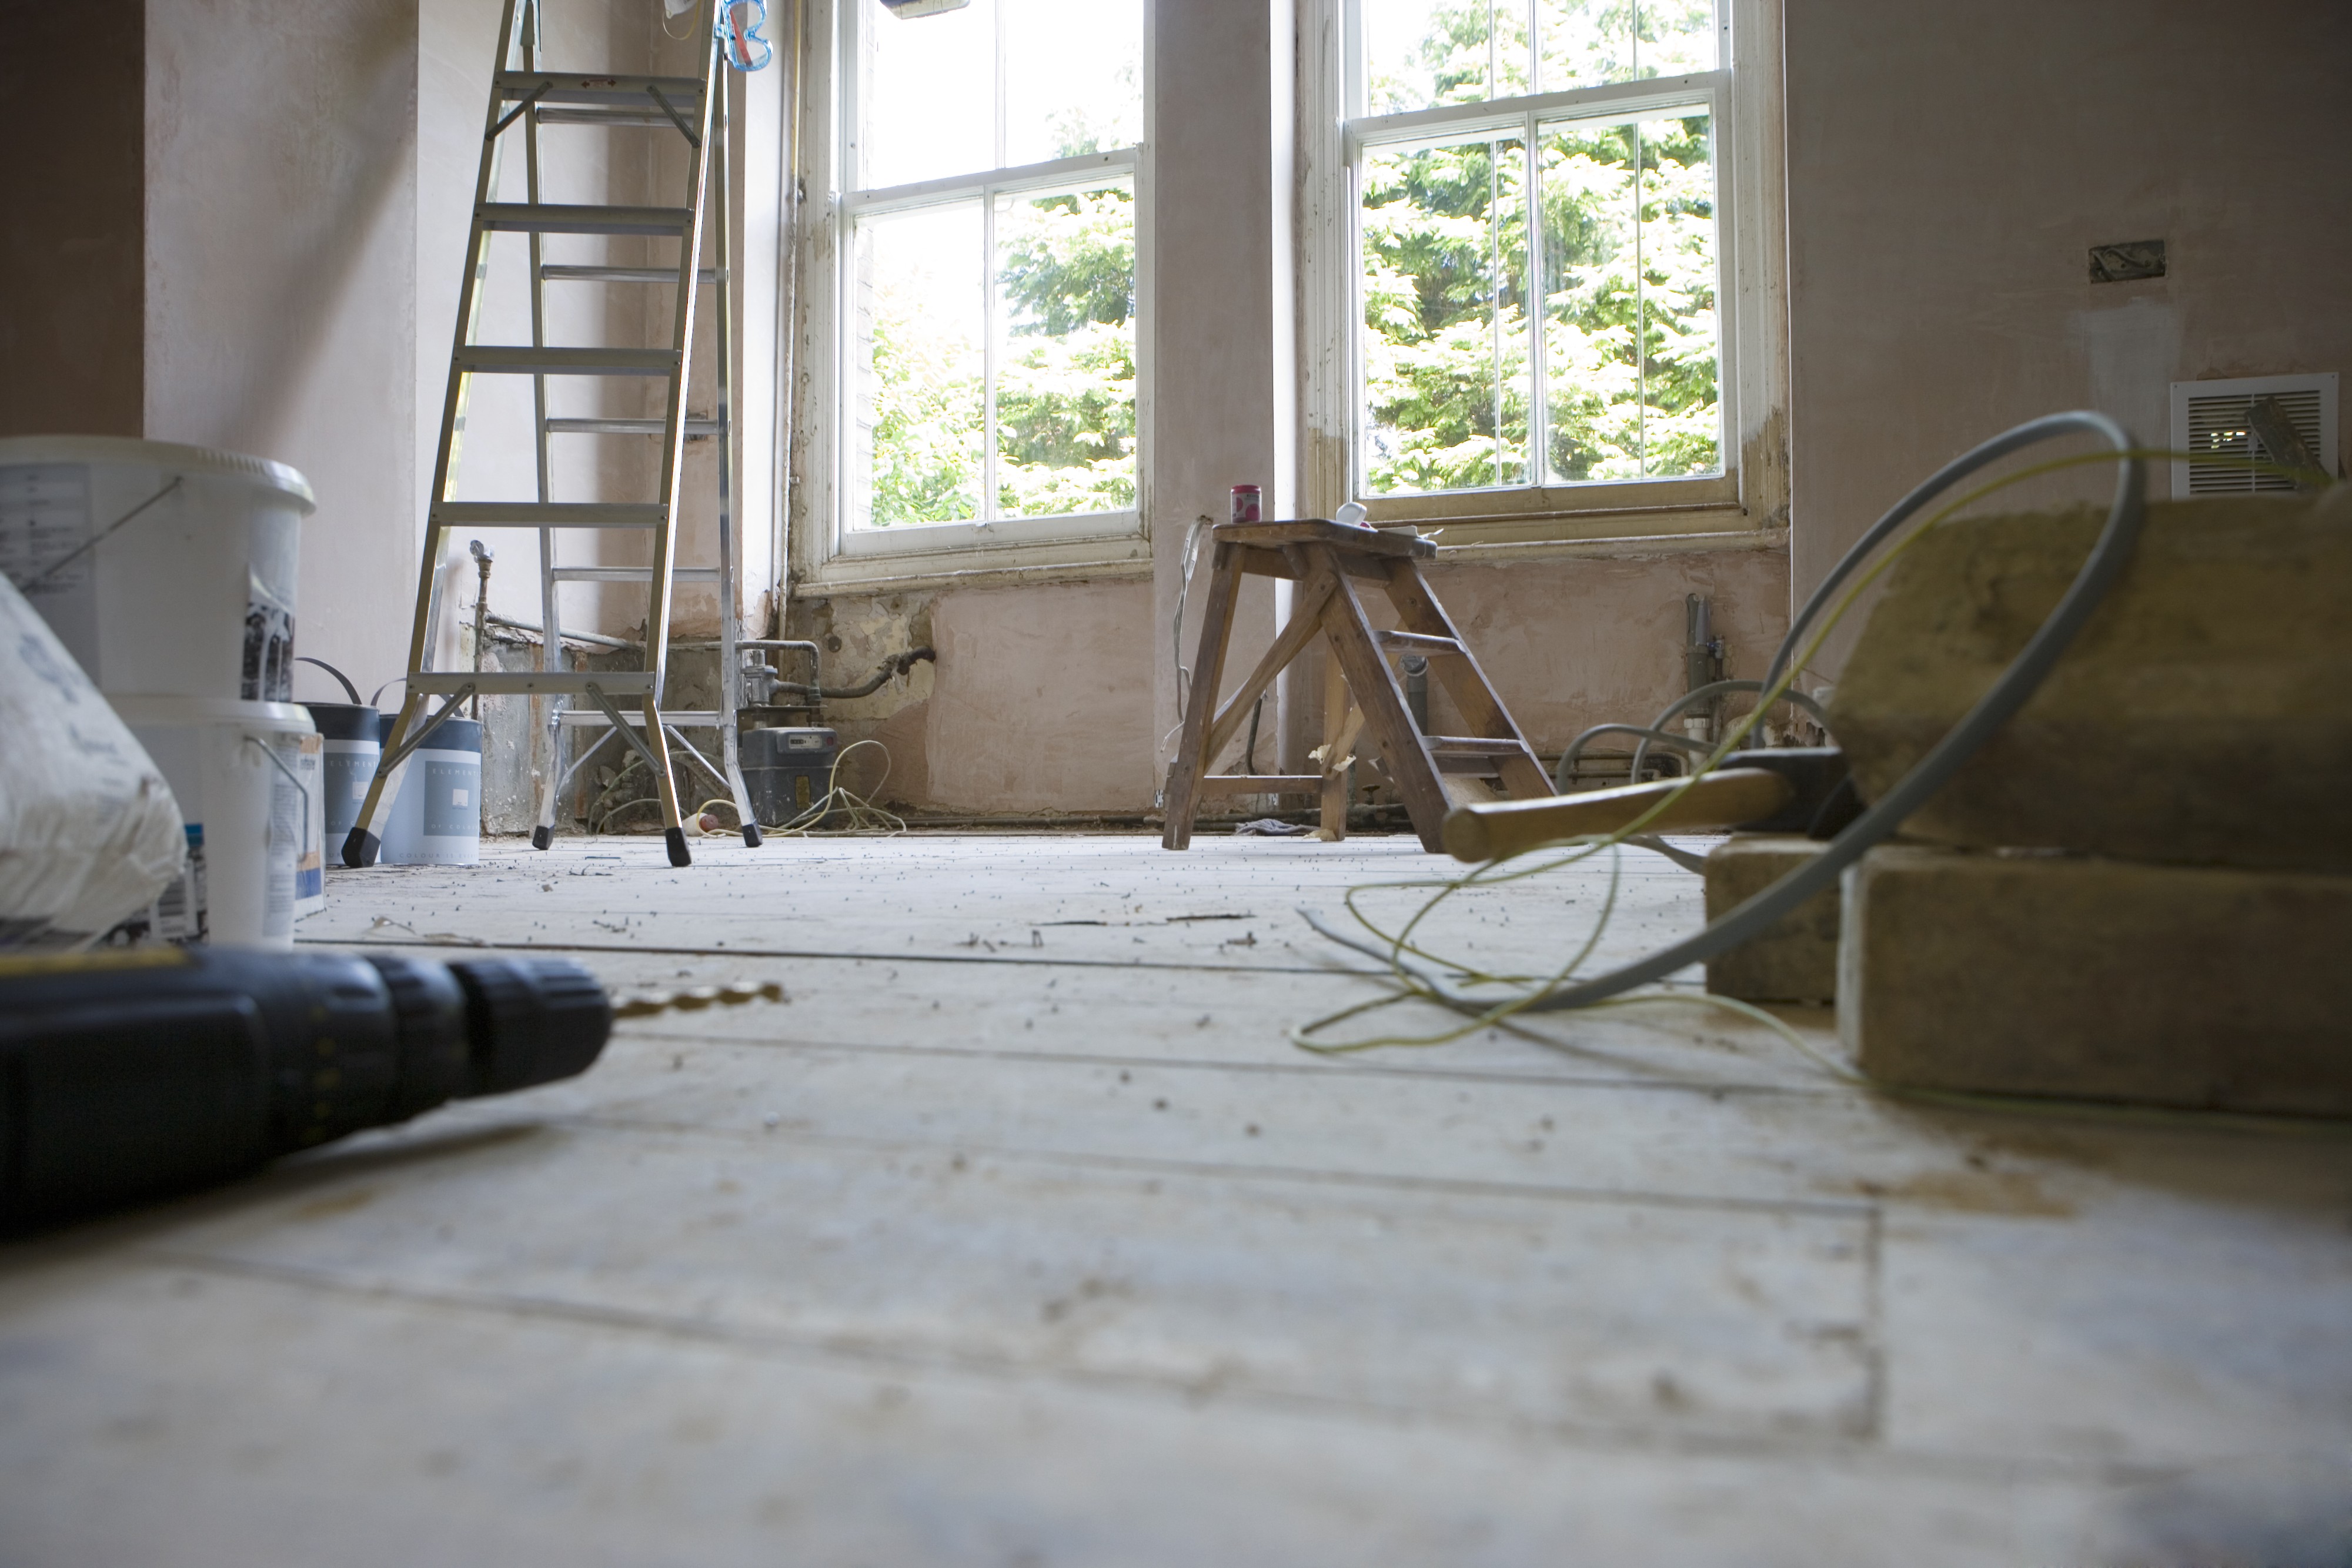
Demolition can reveal conditions that were not visible during the initial walkthrough. Structural questions, live utilities and suspect materials should be addressed before the affected area is opened or removed.
A connected plan brings the work, responsibilities and sequence together—before the finishing starts.
Retained floors, walls, fixtures and adjacent areas are identified before work starts.
Structure, utilities and suspect materials are considered before they are disturbed.
The demolition scope is planned around what the next construction stage needs.
Public customer feedback references carpet removal, debris disposal, clean work areas and organized renovation work by Real Finish.
Start with photos, your location and the changes you have in mind. Review the conditions and define the work before construction begins.
Send the location, property type, affected areas, photos and intended outcome.
Assess access, existing conditions, removals, finish expectations and known requirements.
Clarify inclusions, exclusions, trade interfaces and any drawing or approval needs.
Complete the agreed work and review the finish against the defined scope.
What to know before you begin. Project-specific details are confirmed after reviewing the property and proposed work.
Not as ordinary demolition. A load-bearing wall requires appropriate engineering, drawings and approvals before alteration.
Work in the affected area should pause until testing is completed. Required abatement should be performed by an appropriately qualified specialist.
The proposal should specify the included volume, hauling arrangements, disposal and any materials excluded from ordinary waste handling.
Yes. Hidden damage, unsuitable assemblies or unexpected services may appear after finishes are removed. Any change to scope should be reviewed before proceeding.
Send photos of the space, the intended demolition area and the renovation planned afterward.