
Kitchens & bathrooms
Interior renovation work can connect wall preparation, tile, flooring, paint and finish details around the room's wider scope.
A successful renovation should improve daily function as well as appearance. Real Finish reviews the existing space, the work required behind the finishes and the details needed to create a cohesive result.

Start with the rooms that feel dated, damaged or difficult to use. Plan the removals, repairs and construction work alongside the finishes, so the spaces connect naturally.
Interior renovation work can connect wall preparation, tile, flooring, paint and finish details around the room's wider scope.
Turn an unfinished or dated basement into more useful living space, with legal-suite requirements assessed separately.
Coordinate flooring, walls, ceilings and connected room transitions so the home reads as one considered interior.
Create or repair partitions, board, ceilings, bulkheads and surfaces before the decorative finish begins.
Address preparation, repairs, skim coats, primer and interior paint as part of the visible result.
Plan hardwood, vinyl or laminate alongside removals, subfloor condition, transitions and finish carpentry details.
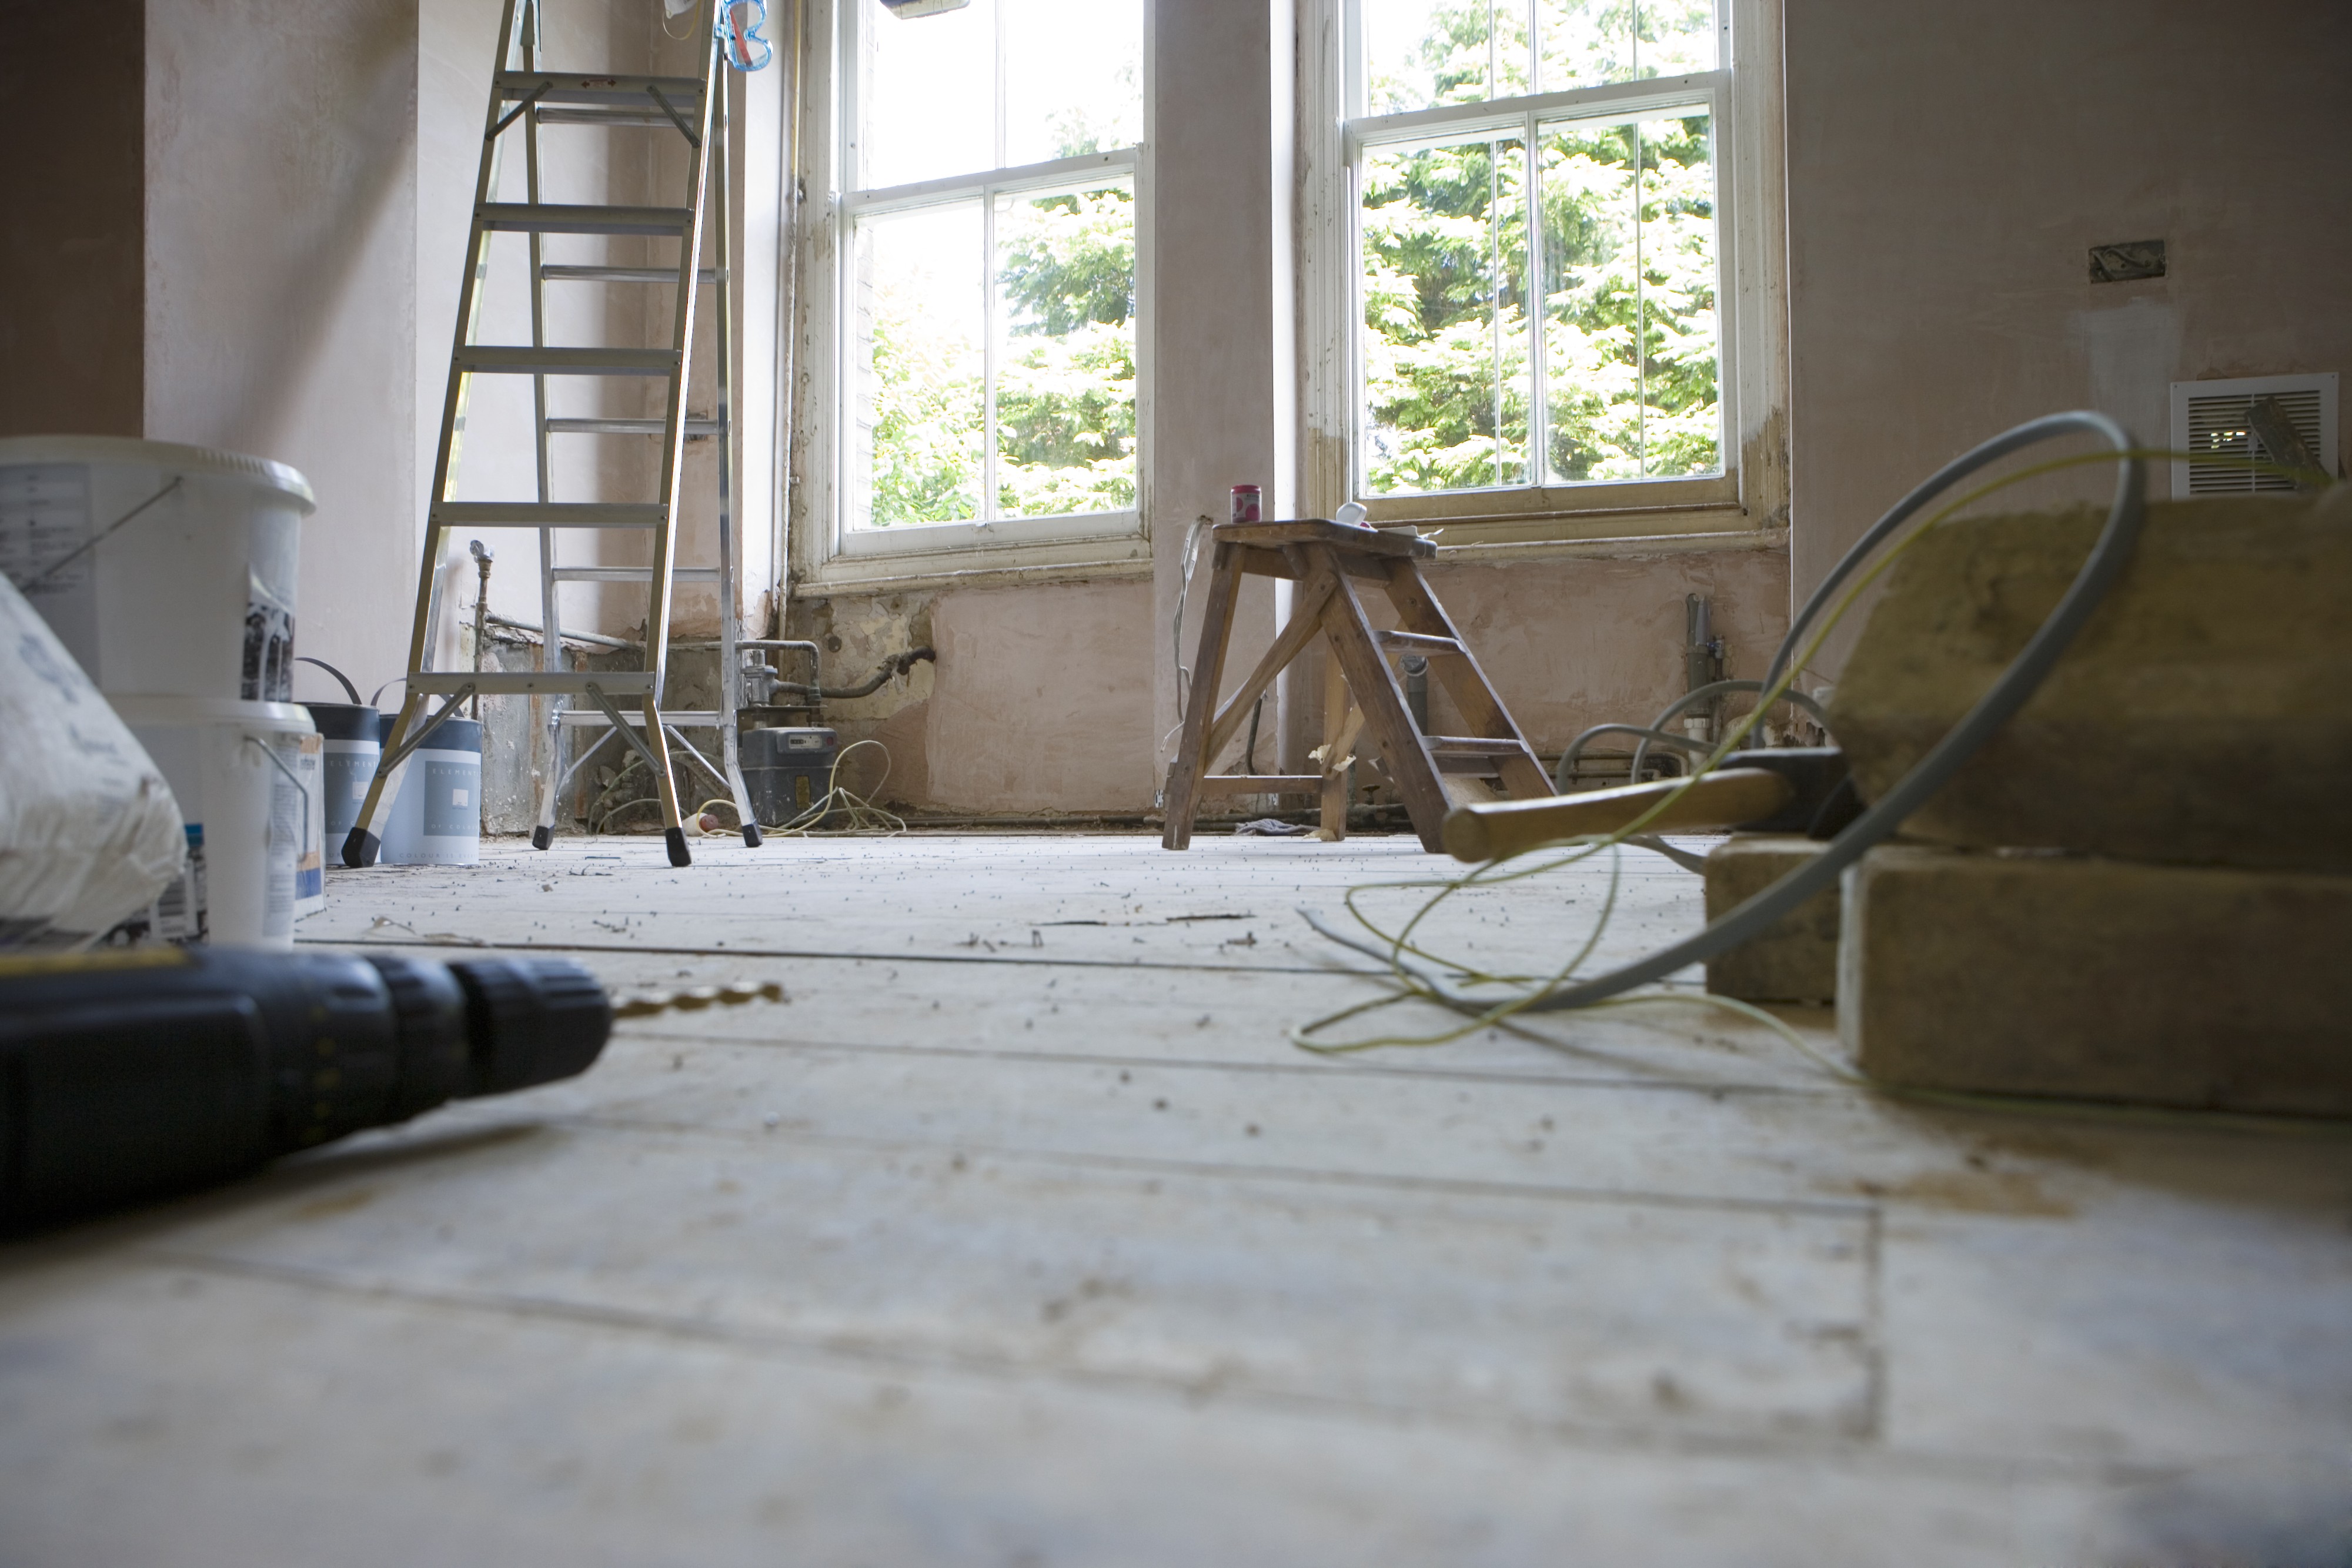
Renovating where people live adds practical decisions about access, protection, dust, utility interruptions and which rooms need to remain usable. Those conditions should shape the sequence before work begins.
A connected plan brings the work, responsibilities and sequence together—before the finishing starts.
Related construction and finish work can be arranged in the order the space actually needs.
Selections, repairs and transitions are considered so upgraded areas feel intentional.
Existing conditions and desired outcomes are separated from optional upgrades and unknowns.
Public HomeStars reviews describe residential ceiling, basement, drywall, painting and flooring work with strong marks for organization and workmanship.
Start with photos, your location and the changes you have in mind. Review the conditions and define the work before construction begins.
Send the location, property type, affected areas, photos and intended outcome.
Assess access, existing conditions, removals, finish expectations and known requirements.
Clarify inclusions, exclusions, trade interfaces and any drawing or approval needs.
Complete the agreed work and review the finish against the defined scope.
What to know before you begin. Project-specific details are confirmed after reviewing your home and proposed work.
Often, but it depends on the rooms affected, utility interruptions, dust and the overall scope. Practical access should be discussed before scheduling.
Cost depends on existing conditions, size, materials, access and trade requirements. A site-specific scope is more useful than a generic price.
Structural changes and some building-system work may require approvals. The written scope should identify who is responsible for drawings, applications and inspections.
Yes, when the timing and scope make sense. Connected rooms can benefit from coordinated flooring, paint, drywall and transition planning.
Share the rooms, current condition, photos and target timing to begin a project-specific conversation.