
Feasibility & scope review
Start with the address, current layout and intended use so known constraints and missing information can be identified.
A legal basement is more than a finished lower level. Layout, fire separation, safe exits, ventilation and municipal requirements may need to be addressed before cosmetic work begins.
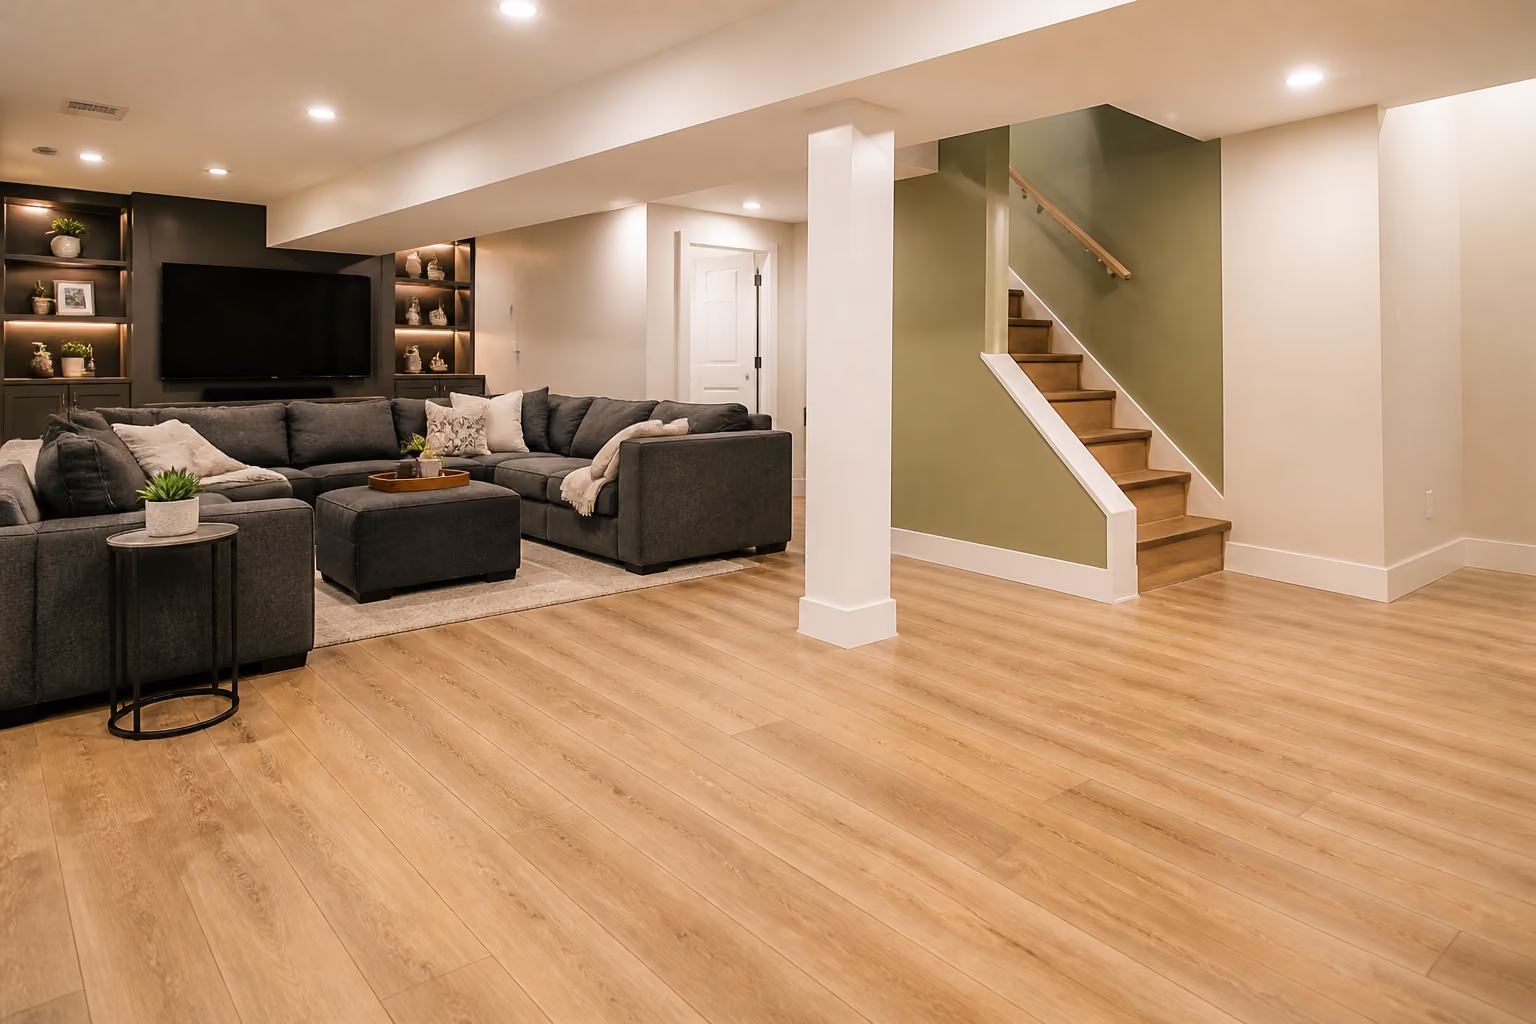
A basement may need zoning review, permits, inspections, fire separation, egress, ceiling-height checks and compliant building systems. Final legal status depends on the property, municipality, approved documents and completed inspections—not on finish work alone.
Start with the address, current layout and intended use so known constraints and missing information can be identified.
Build the confirmed room arrangement, partitions, openings, bulkheads and backing around the approved plan where required.
Install drywall and related assemblies to the project specification, including fire or sound requirements where documented.
Coordinate openings and construction sequence around electrical, plumbing, HVAC and other qualified trade work.
Prepare and finish walls and ceilings once required inspections and concealed work stages are complete.
Select and install basement-appropriate flooring around subfloor conditions, moisture considerations and room use.

Depending on the project, the owner may need a designer, engineer or other qualified professional before construction. The proposal should state who prepares drawings, submits applications, schedules inspections and completes regulated trade work.
A connected plan brings the work, responsibilities and sequence together—before the finishing starts.
Life-safety, servicing and construction requirements inform the finished layout.
Wall systems, services and finishes are sequenced around the confirmed scope.
Design, application, inspection and trade roles can be clarified before work begins.
Real Finish has publicly reviewed experience with basement ceilings, drywall, flooring, painting and multi-trade interior renovation work.
Start with photos, your location and the changes you have in mind. Review the conditions and define the work before construction begins.
Send the location, property type, affected areas, photos and intended outcome.
Assess access, existing conditions, removals, finish expectations and known requirements.
Clarify inclusions, exclusions, trade interfaces and any drawing or approval needs.
Complete the agreed work and review the finish against the defined scope.
What to know before you begin. Project-specific details are confirmed after reviewing the property and proposed work.
Requirements may include zoning compliance, permits, inspections, fire separation, exits, ceiling height, ventilation and compliant electrical and plumbing work.
No. Existing height, entrances, windows, structure, servicing and local rules can affect feasibility.
Responsibility varies by project. Confirm in writing who retains the designer, submits applications and schedules inspections before work starts.
Finishing should follow the required construction sequence. Concealed assemblies and building-system work may need inspection before walls or ceilings are closed.
Begin with the property's current condition and any drawings or municipal information already available.