
Luxury vinyl plank
A resilient wood-look surface commonly considered for basements, rentals, family rooms and commercial settings.
Luxury vinyl and laminate can deliver a clean, durable interior when the product, substrate, traffic and maintenance expectations are considered together.
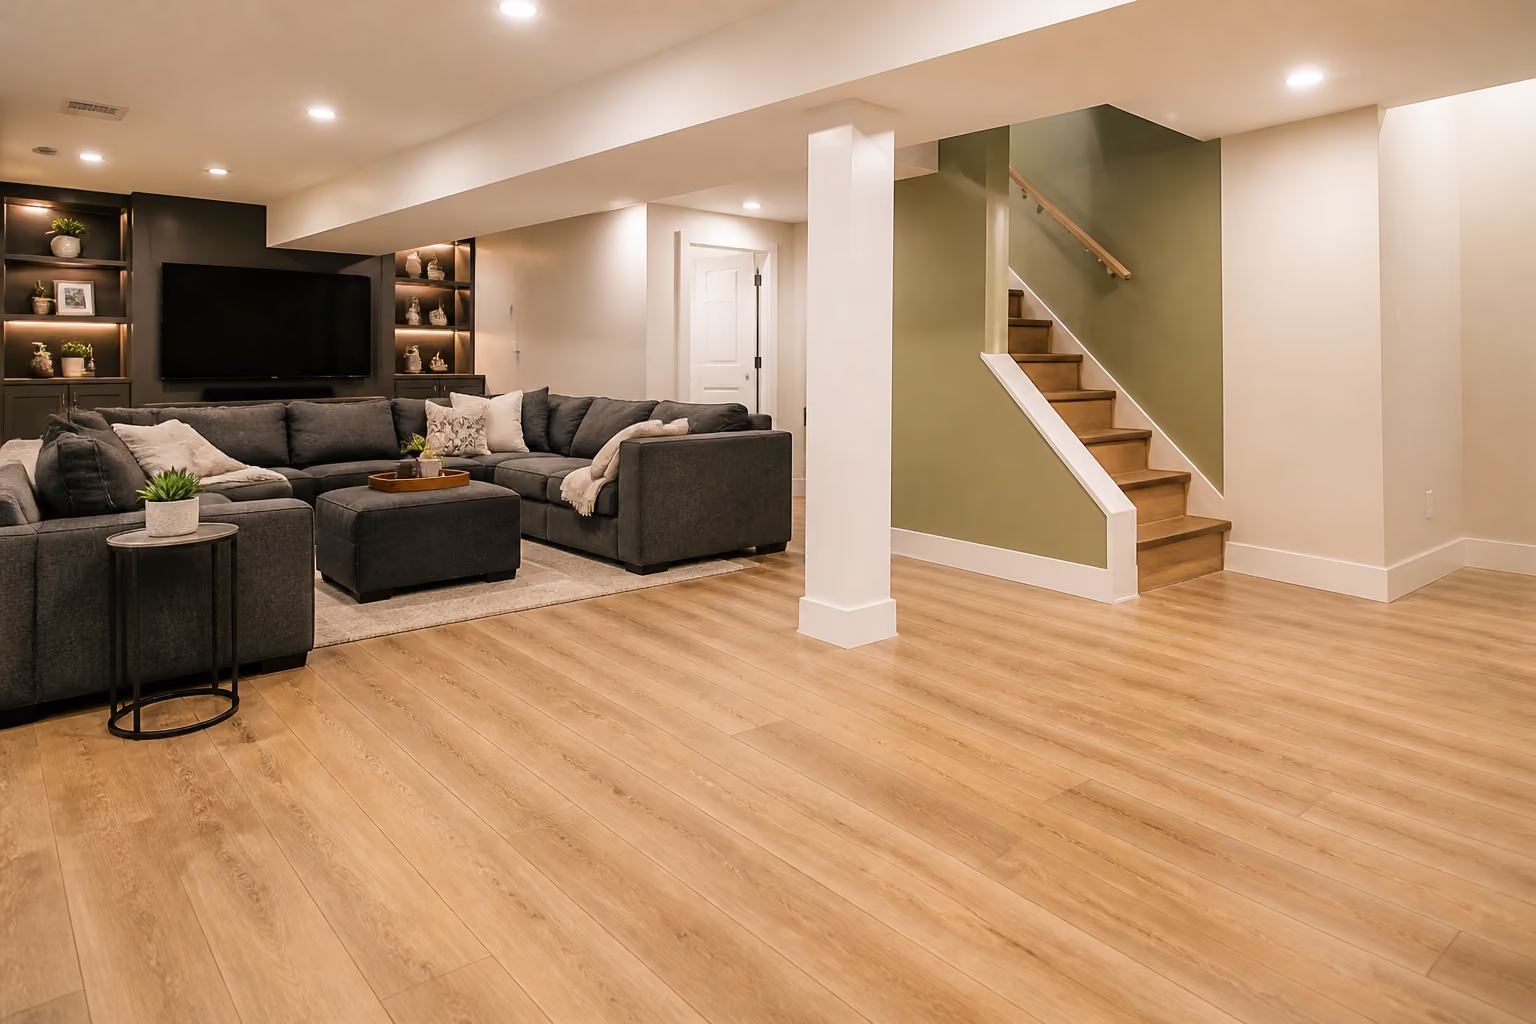
Luxury vinyl and laminate products vary in construction, wear layer, locking system, water guidance, underlayment and installation limits. Selection should follow the manufacturer's specifications and the actual room conditions.
A resilient wood-look surface commonly considered for basements, rentals, family rooms and commercial settings.
A rigid wood-look option available across different wear ratings, visuals and installation systems.
Floating floors still need a sound, clean and suitably flat base to lock together and perform properly.
Below-grade spaces and slabs should be reviewed for moisture risk and product-specific installation requirements.
The floor assembly, building requirements and selected product determine whether separate underlayment is appropriate.
Perimeters, doorways, long runs and adjoining surfaces need clearances and finish pieces suited to the system.

Click systems can make the surface look simple, but flatness, edge clearances, joint quality and transition planning remain essential. The finish is only as consistent as the surface beneath it.
Material choice is only one part of the result. Preparation, alignment, expansion, thresholds and the order of remaining renovation work all affect the finished space.
Compare appearance, wear, care, budget and the demands of the room.
Review slab, moisture, height and transition conditions before selecting a system.
Keep joint patterns, edges and thresholds consistent across the finished floor.
Manufacturer instructions and property conditions matter. These answers are a starting point for a project-specific discussion.
Some products are marketed as waterproof, but that does not make the building or subfloor immune to moisture damage. Follow product guidance and address moisture sources.
It depends on the room, substrate, water exposure, sound, feel, desired appearance and budget. There is no single best option for every property.
Many products are designed for below-grade use, but slab moisture, flatness, underlayment and manufacturer requirements must still be checked.
Typically yes. Perimeter and transition requirements vary by product, room dimensions and installation instructions.
Send photos, approximate room sizes, the address or postal code and any product already selected.